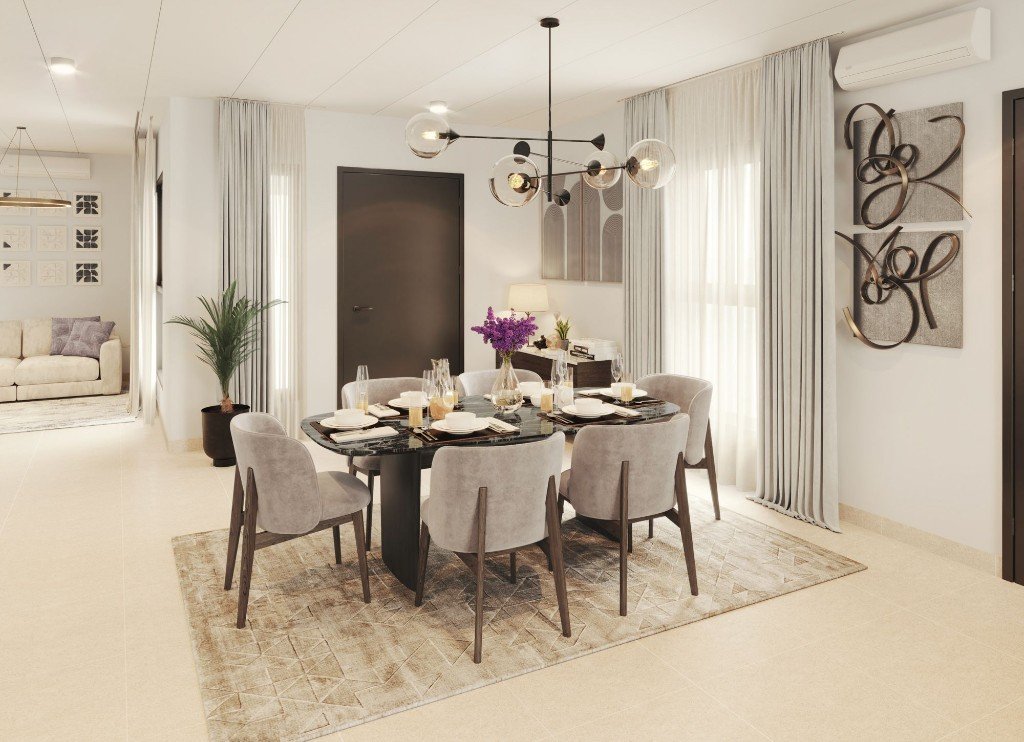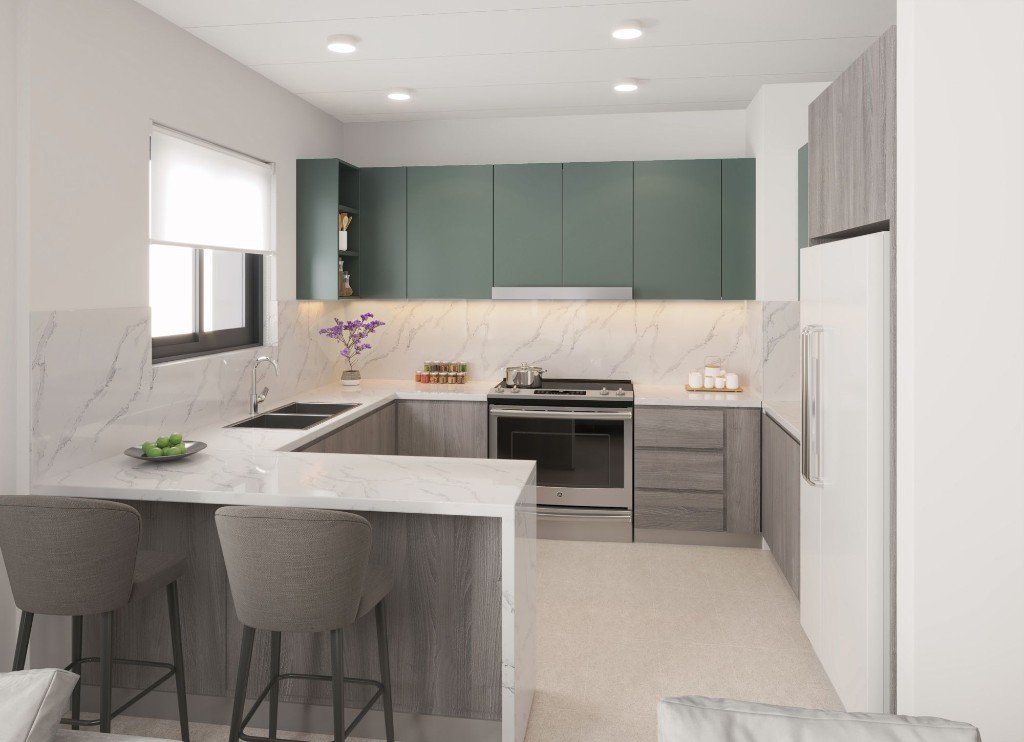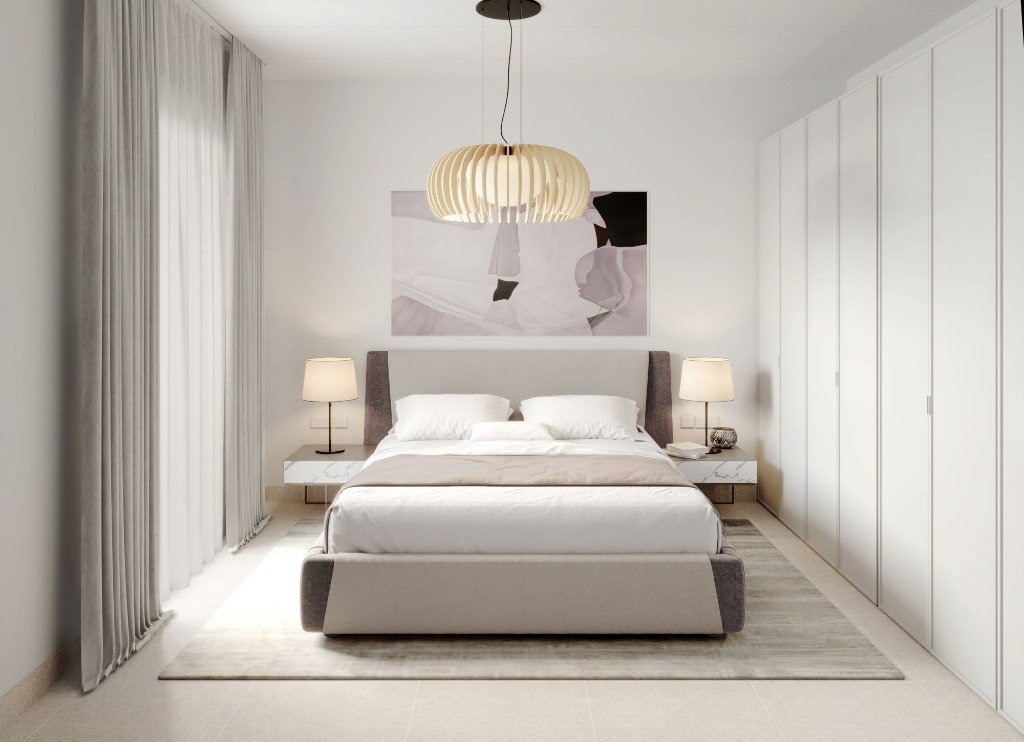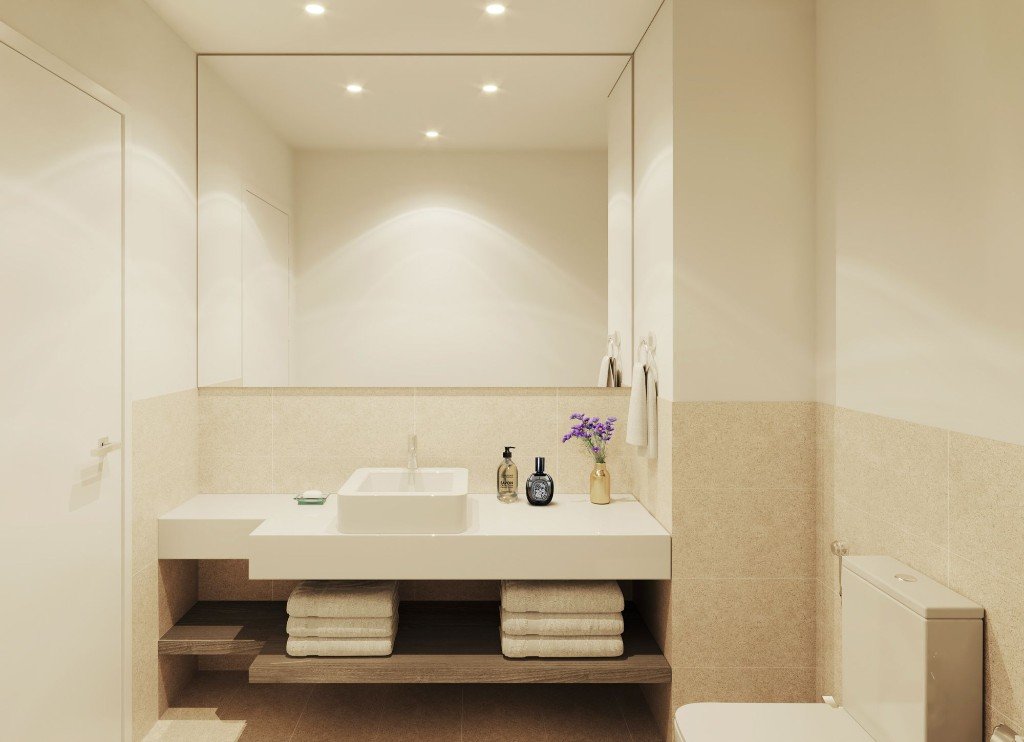



Almanar · Makkah
Almanar
A peaceful and privileged life in Makkah. Beside Makkah’s gateway, about 14 km from the Masjid al-Haram.
The new address of life in Makkah
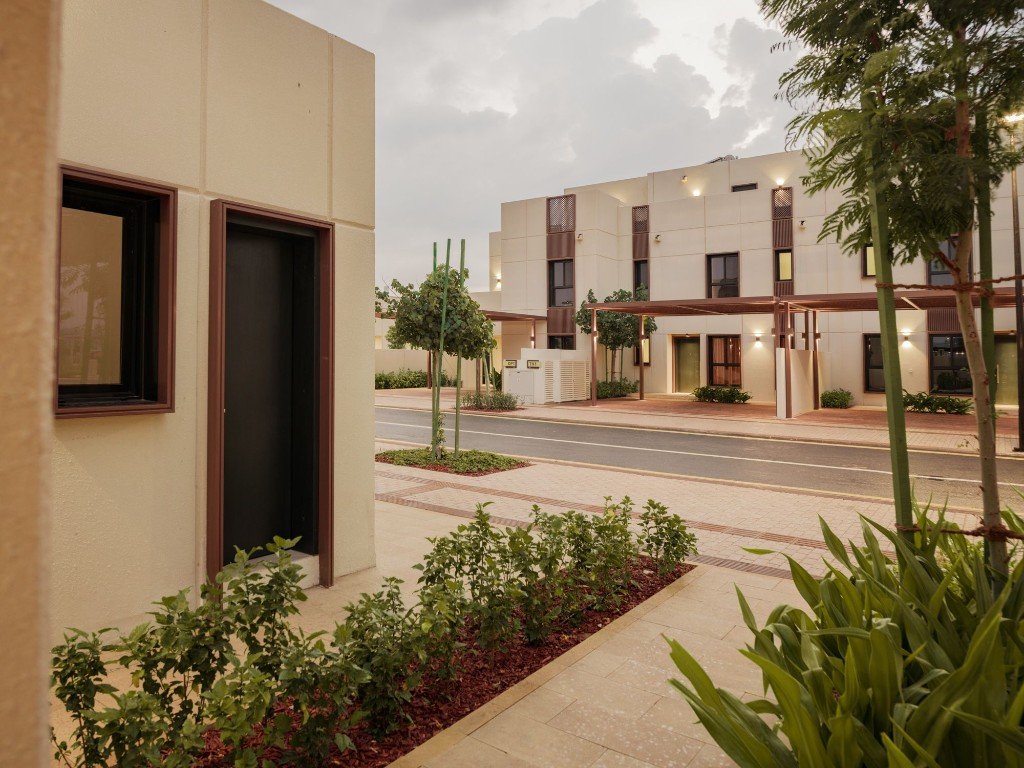
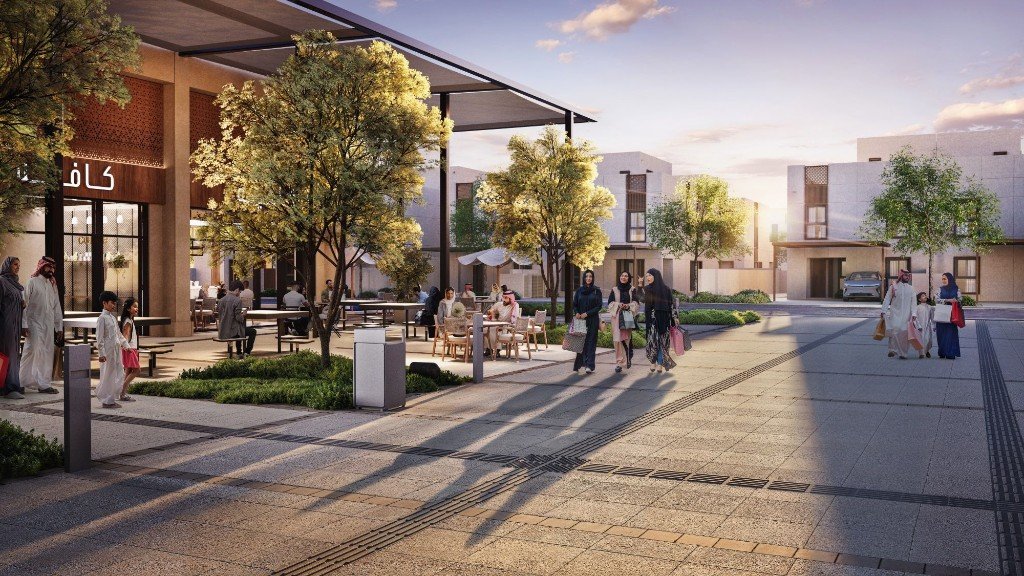
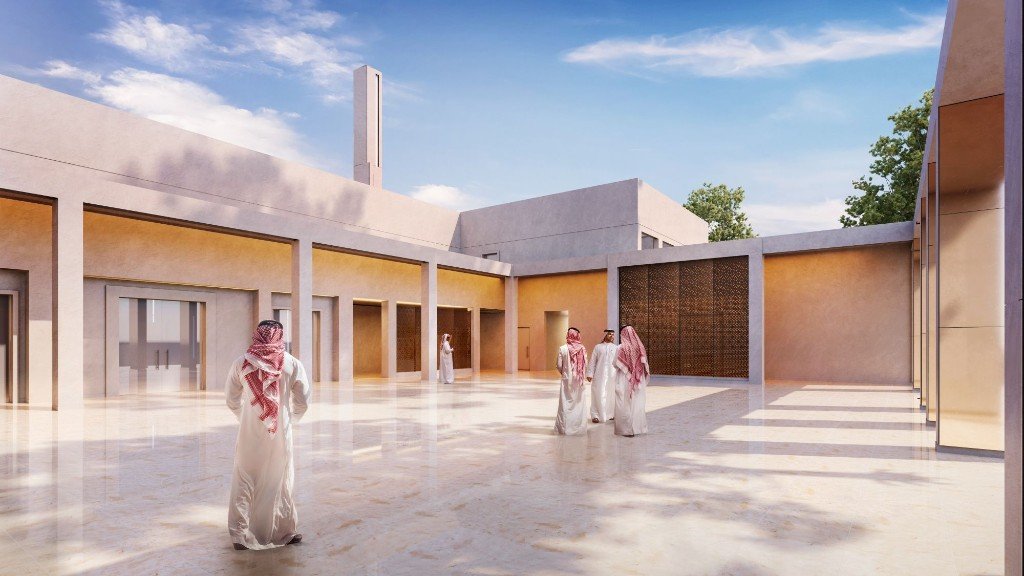
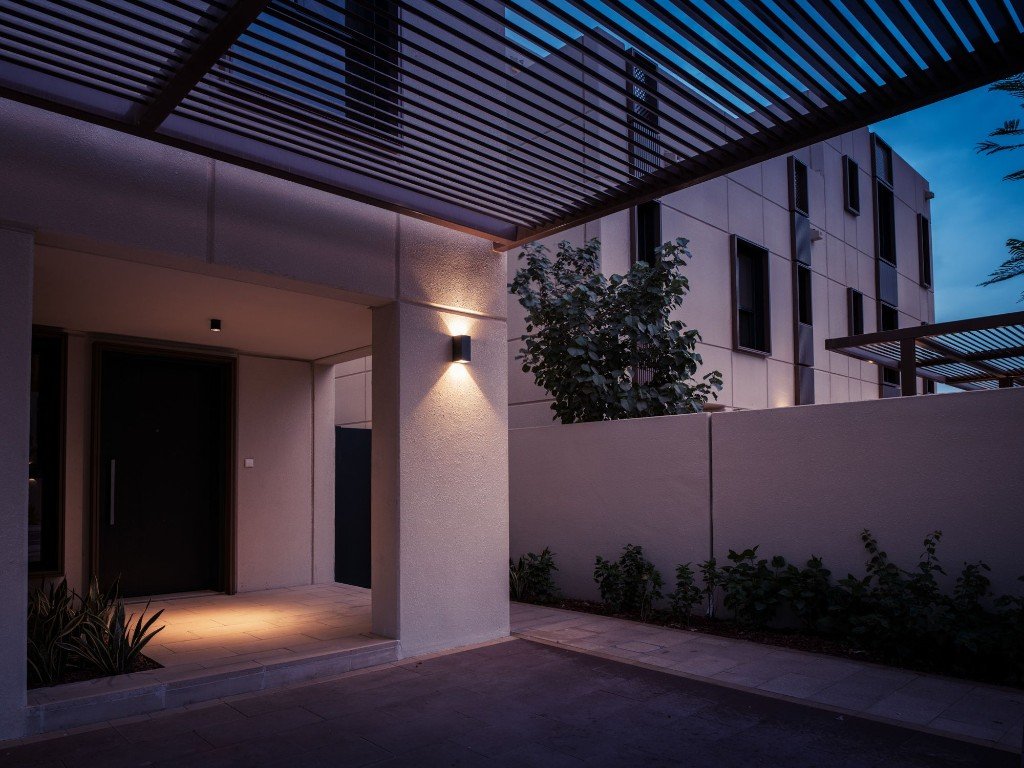
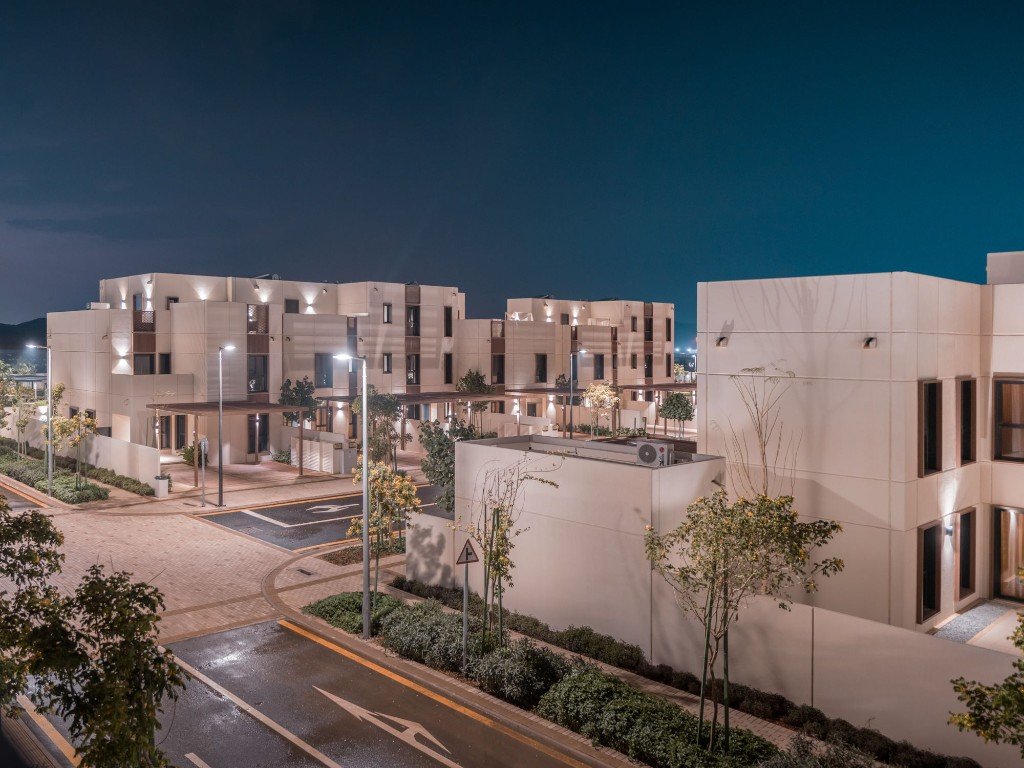
Set in one of Makkah’s growing new residential districts, Almanar is a comprehensive community that brings modern city living together with the spiritual atmosphere of the Holy City.
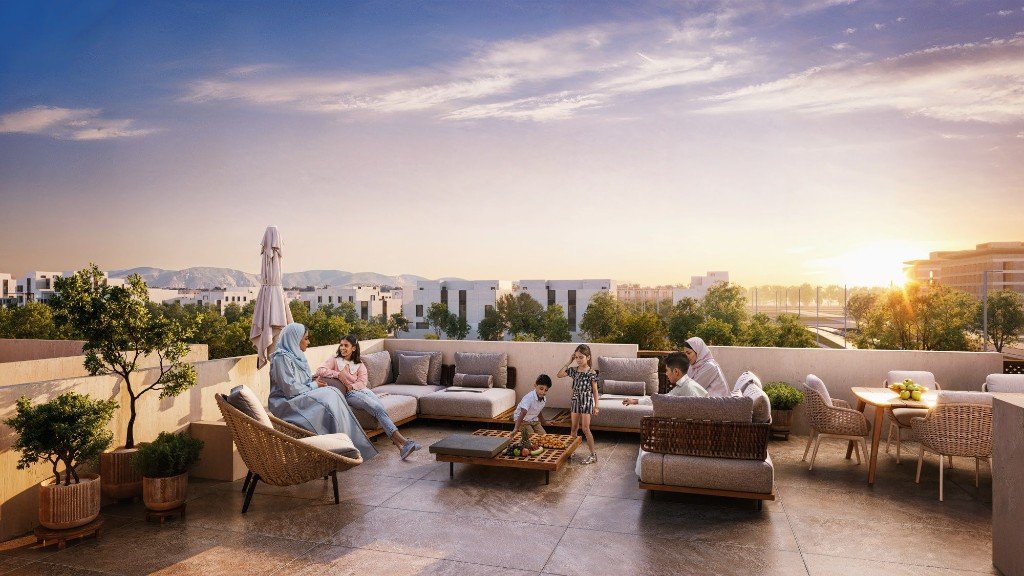
Located beside Makkah’s gateway and about 14 km from the Masjid al-Haram, Almanar is planned around family life, security, comfort and sustainability. It offers a complete living experience, not only a home.
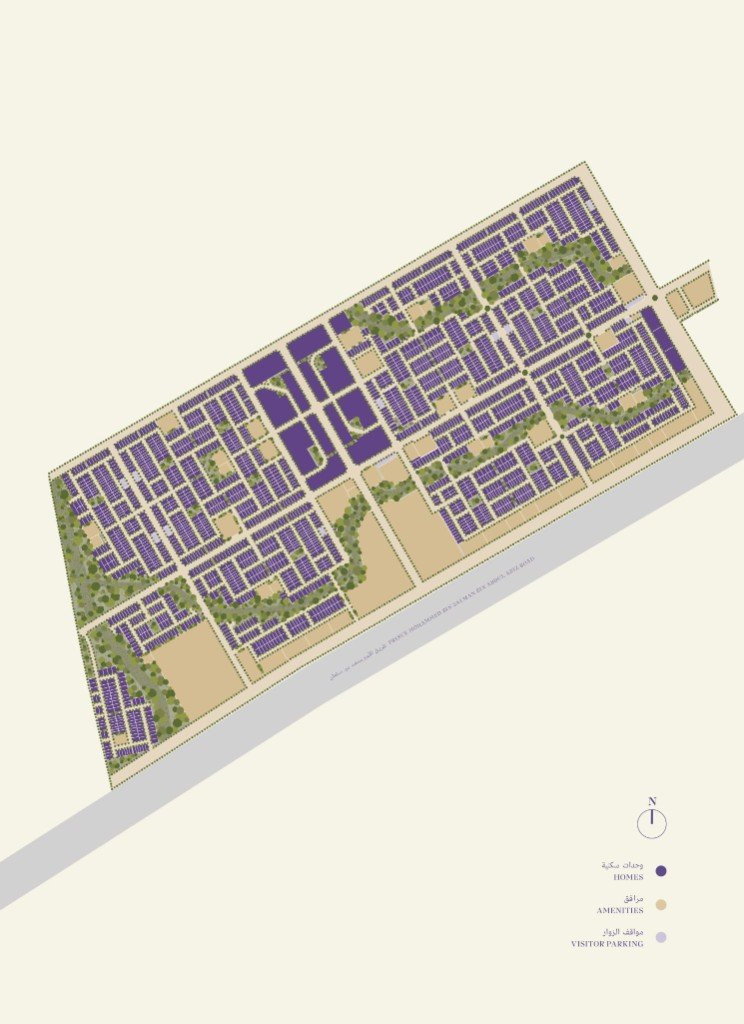
Developed by ROSHN Group, part of Saudi Arabia’s Public Investment Fund (PIF), the project covers about 21 million m² and more than 33,000 homes and villas, making it one of Makkah’s largest next-generation communities. Alongside homes for different family needs, it includes 2,700 move-in-ready villas.
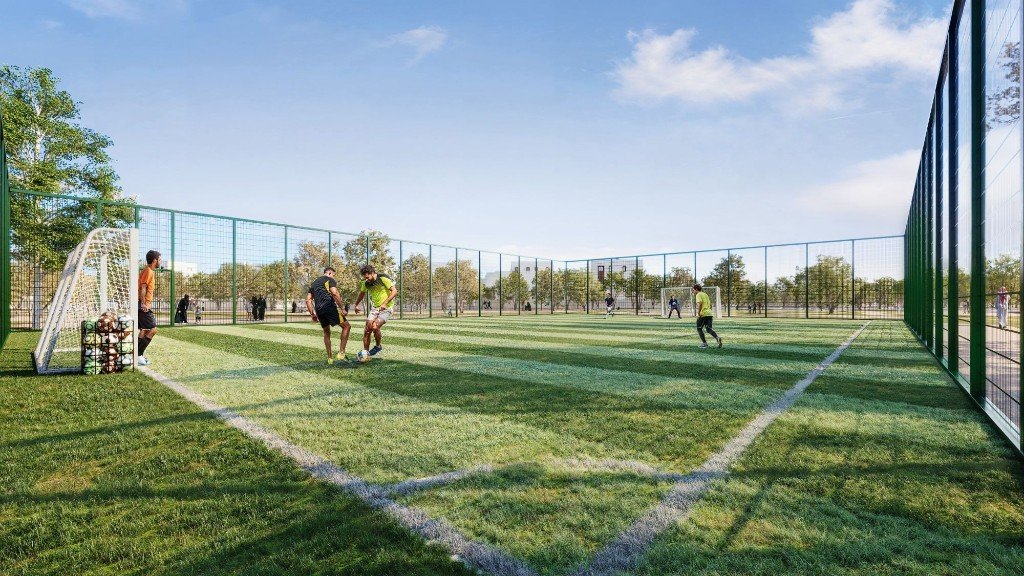
With its planned layout, social spaces, green areas, modern infrastructure and family-focused concept, Almanar is a distinct choice for people seeking a long-term, high-quality life in Makkah. In the growing city visited by millions of Muslims from around the world, it brings proximity to the Holy City together with modern living standards.
Ready villa options are offered from 1,520,000 SAR during the pre-launch period.
- DistrictAlmanar, Makkah
- LocationBeside Makkah’s gateway
- DistanceAbout 14 km from the Masjid al-Haram
- DeveloperROSHN Group (PIF)
- ScaleAbout 21 million m²
- HomesMore than 33,000 homes and villas
- Ready villas2,700 move-in-ready villas
- PriceFrom 1,520,000 SAR
Villa Options
Almanar offers 3, 4 and 5-bedroom villas designed for different family needs.
| Type | Gross living area | Plot | Bedrooms | Total built area |
|---|---|---|---|---|
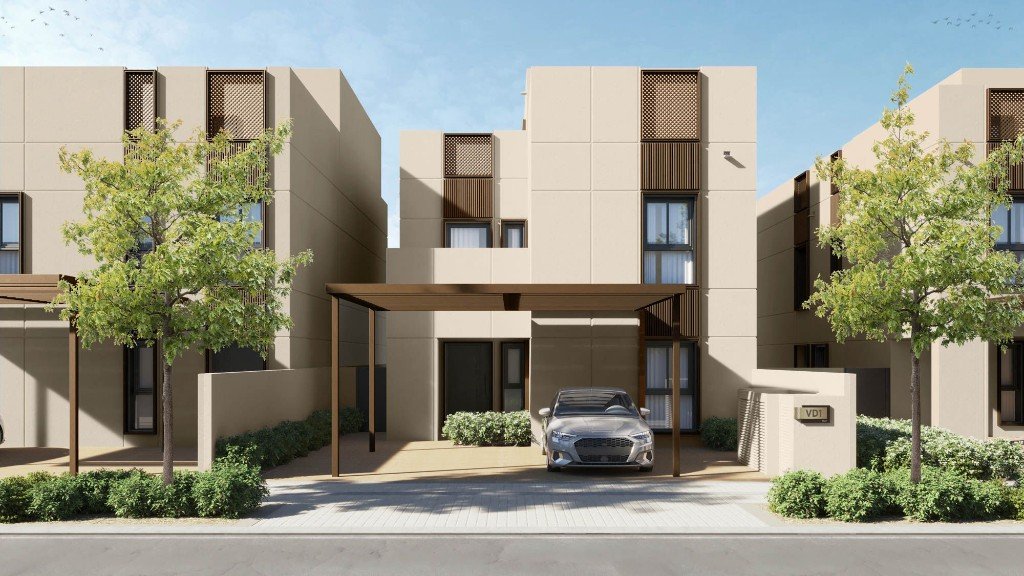
| VD1 Villa | 233 m² | 250 m² | 3 + maid’s room | 331 m² |
| VD2 Villa | 249 m² | 300 m² | 3 + maid’s room | 349 m² |
| VD4 Villa | 274 m² | 300 m² | 4 + maid’s room | 380 m² |
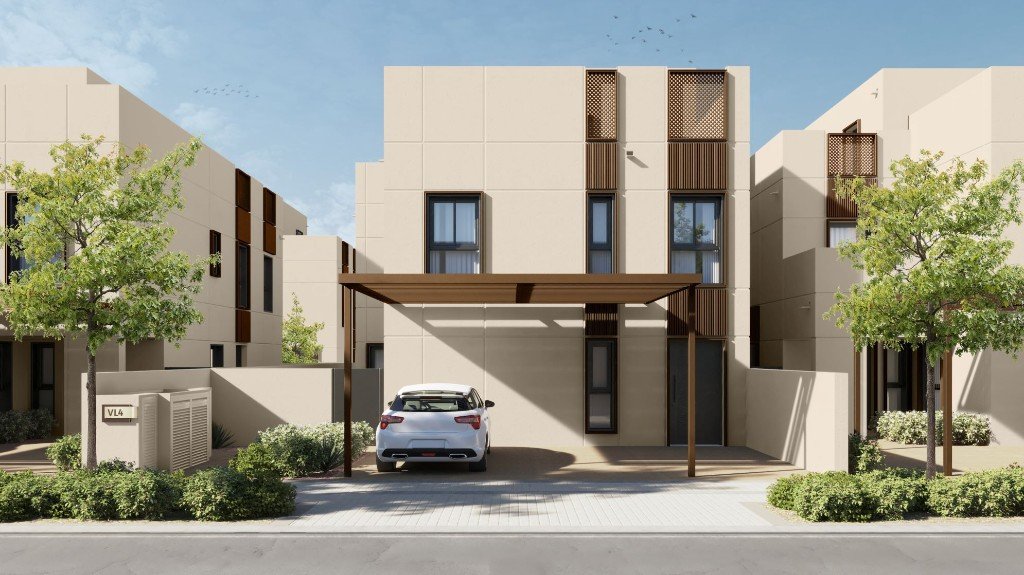
| VL4 Villa | 319 m² | 300 m² | 4 + maid’s room | 425 m² |
| VL6 Villa | 378 m² | 400 m² | 5 + maid’s and driver’s room | 463 m² |
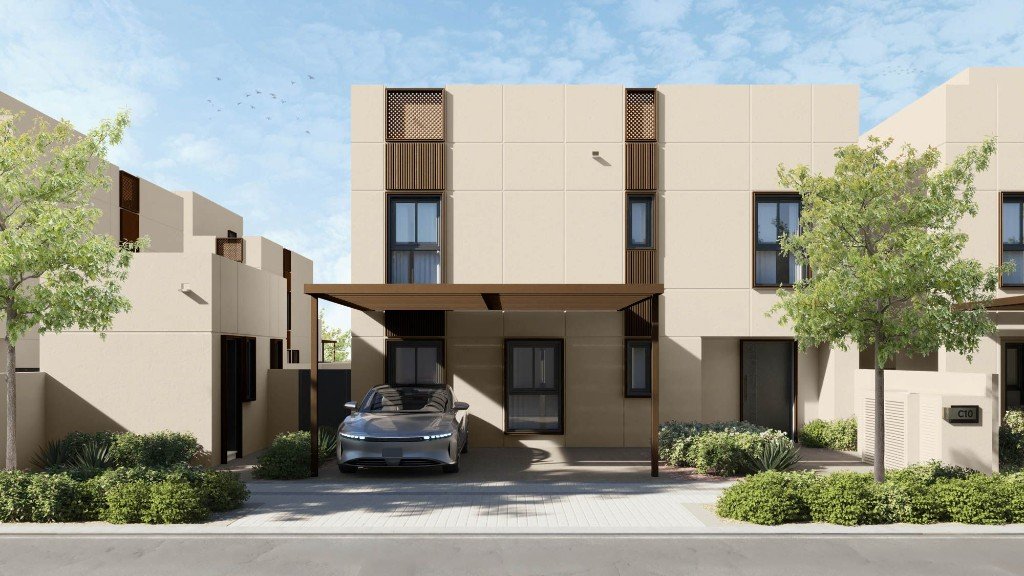
| C10 Villa | 407 m² | 400 m² | 5 + maid’s and driver’s room | 499 m² |
Duplex Options
Almanar duplexes offer spacious, functional layouts for family living, with 3 and 4-bedroom alternatives.
| Type | Gross living area | Bedrooms |
|---|---|---|
| DP1 / DP2 Duplex | 233–249 m² | 3 + maid’s room |
| DP3 / DP4 Duplex | 258–274 m² | 4 + maid’s room |
| DT1 / DT3 Duplex | 191–217 m² | 3 or 4 + maid’s room |
Townhouse Options
The TH1 townhouse offers 191 m² of gross living area and 3 bedrooms; the TH3 townhouse offers 217 m² of gross living area and 4 bedrooms. Both types also include a maid’s room.
| Type | Gross living area | Bedrooms |
|---|---|---|
| TH1 Townhouse | 191 m² | 3 + maid’s room |
| TH3 Townhouse | 217 m² | 4 + maid’s room |
Project Images